Leave a Message

Thank you for your message. I will be in touch with you shortly.

845 Magnolia Street
845 Magnolia Street
845 Magnolia Street
845 Magnolia Street
845 Magnolia Street
845 Magnolia Street
845 Magnolia Street
845 Magnolia Street
845 Magnolia Street
845 Magnolia Street
845 Magnolia Street
845 Magnolia Street
845 Magnolia Street
845 Magnolia Street
845 Magnolia Street
845 Magnolia Street
845 Magnolia Street
845 Magnolia Street
845 Magnolia Street
845 Magnolia Street
845 Magnolia Street
845 Magnolia Street
845 Magnolia Street
845 Magnolia Street
845 Magnolia Street
SEE ALL PHOTOS
845 Magnolia Street
845 Magnolia Street
845 Magnolia Street
845 Magnolia Street
845 Magnolia Street
845 Magnolia Street
845 Magnolia Street
845 Magnolia Street
845 Magnolia Street
845 Magnolia Street
845 Magnolia Street
845 Magnolia Street
845 Magnolia Street
845 Magnolia Street
845 Magnolia Street
845 Magnolia Street
845 Magnolia Street
845 Magnolia Street
845 Magnolia Street
845 Magnolia Street
845 Magnolia Street
845 Magnolia Street
845 Magnolia Street
845 Magnolia Street
845 Magnolia Street
Listed by Compass, Dana Rae Stone, Listing Contact: 6502552208
Sold

845 Magnolia Street

845 Magnolia ST, Menlo Park, CA 94025

$6,218,000
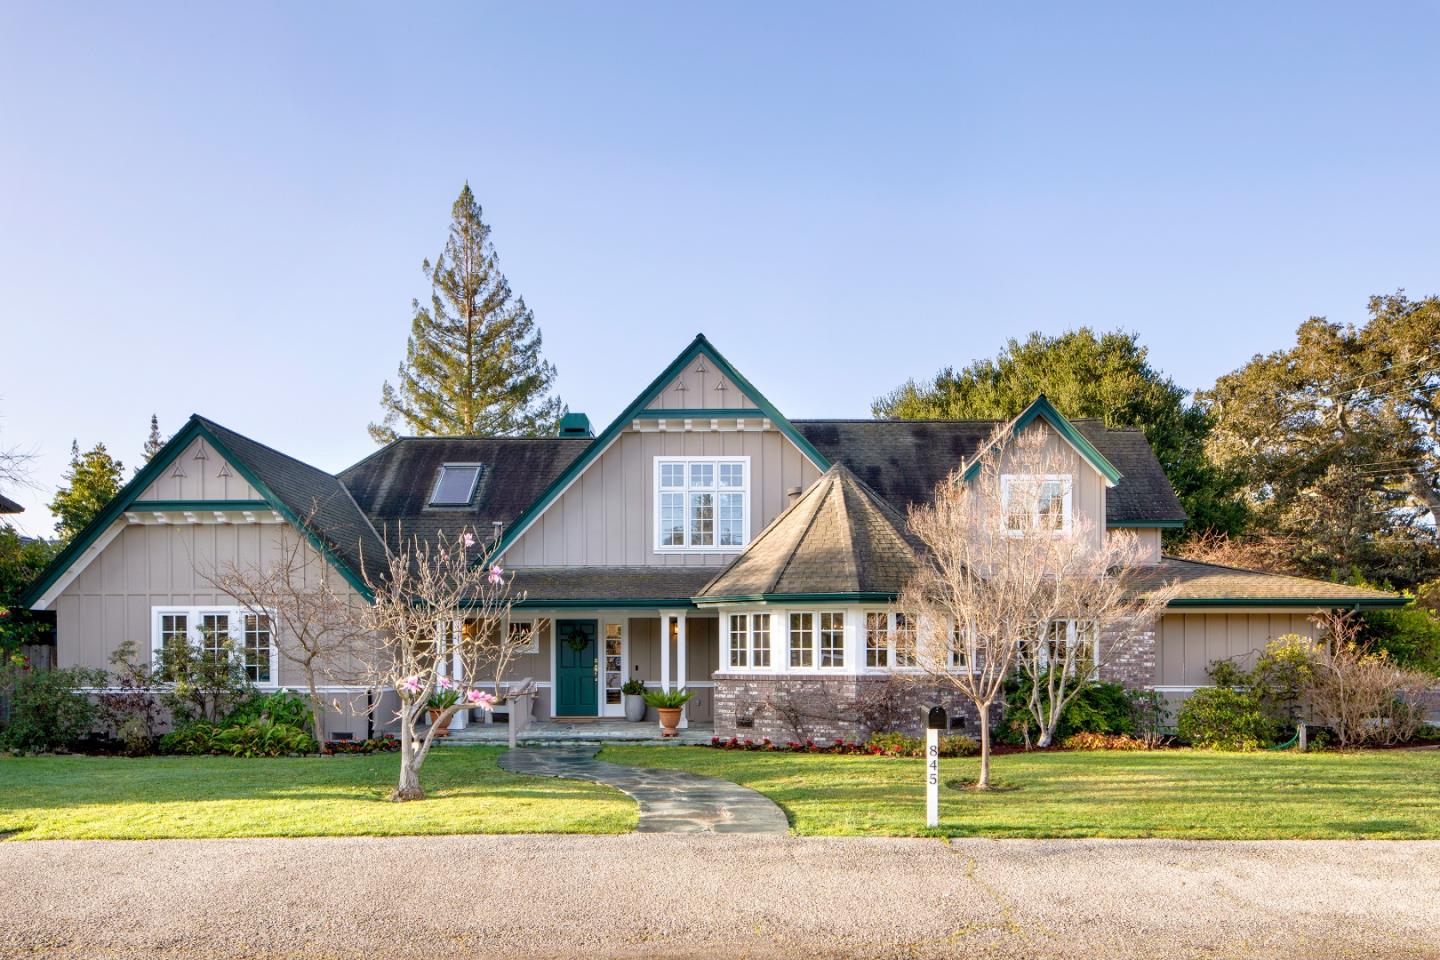
This prime Central Menlo Park home sits on a highly desirable street, on an extra-large corner lot with expansive front and back yards. Move-in ready, it blends timeless elegance with sophisticated California living. Main level: spacious primary suite with beamed ceilings, walk-in closet, generous bathroom (with cathedral ceilings and jetted tub), and French doors to a large private deck shaded by romantic trellis. Adjacent is a versatile large 4th room with double French doors-ideal as office, nursery, or guest space. Upstairs: two extra-large bedrooms with high peaked ceilings, open hallway with built-ins, window seat under soaring ceilings, and spacious bathroom. Vaulted ceilings and fine moldings throughout. Formal entry to living room with soaring ceilings and large rounded sunroom with French doors-perfect for office, dining, or addtl. seating. Large formal dining room with soffit ceiling and wall of French doors to backyard. Kitchen has center island, dining nook, semicircular windows with panoramic views. Gardens feature spectacular specimen rhododendrons curated by the owner, a renowned expert, blooming vibrantly into a colorful, tranquil oasis. Extra-large attached 2-car garage. In central Menlo Park, moments from Stanford, easy Silicon Valley access, top-rated schools.

3
beds

3
baths

3,050 Sq.Ft. LIVING AREA

0.26 Acres lot

Dana Rae Stone

Dana Rae Stone

Features & Amenities

Interior

  • total bedrooms3
  • Total bathrooms3
  • full bathrooms3
  • Fireplace Gas Burning, Gas Starter, Living Room

Area & Lot

  • Status Sold
  • Date Sold March 5, 2026
  • Living Area3,050 Sq.Ft.
  • Total Area3,050 Sq.Ft.
  • Lot Area0.26 Acres
  • MLS® IDML82034639
  • TypeResidential
  • YEAR BUILT1995
  • NeighborhoodMenlo Park
  • School DistrictSequoiaUnionHigh

Exterior

  • STORIES2
  • Garage Space2.0
  • utilitiesSolar
  • roofComposition
  • parkingAttached Garage
  • HEAT TYPECentral Forced Air
  • AIR CONDITIONINGCentral Forced Air
  • sewerPublic Sewer
  • SubstructureConcrete Perimeter

Financial

  • Sales Price$6,218,000
  • Zoning R10010

Menlo Park

An upbeat neighborhood in California, home to Facebook and much of the Silicon Valley workforce.

Explore
main

Connect With Dana Rae

Get assistance in determining current property value, crafting a competitive offer, writing and negotiating a contract, and much more. Contact Dana today to discuss all your real estate needs!

Follow Me on Instagram